Save
Ask
Tour
Hide
Share
$399,900
-1 Days On Site

37885 Margareta Drive
Livonia City, MI 48152

Single Family Residence|Coming Soon
3
Beds
4
Total Baths
3
Full Baths
1
Partial Bath
2,900
SqFt
$138
/SqFt
1988
Built
Subdivision:
PRIDES COURT SUB
County:
Wayne
Call Now: 586-242-5838
Is this the listing for you? We can help make it yours.
586-242-5838
Upcoming Open Houses
Sun, Oct 4, 3:00 PM - 5:00 PM
37885 Margareta Drive37885 Margareta Drive37885 Margareta Drive37885 Margareta Drive
Save
Ask
Tour
Hide
Share

Mortgage Calculator

Monthly Payment (Est.)

Enter an interest rate to see your estimated monthly payment.
Calculator powered by Showcase IDX, a Constellation1 Company. Copyright ©2026 Information is deemed reliable but not guaranteed.

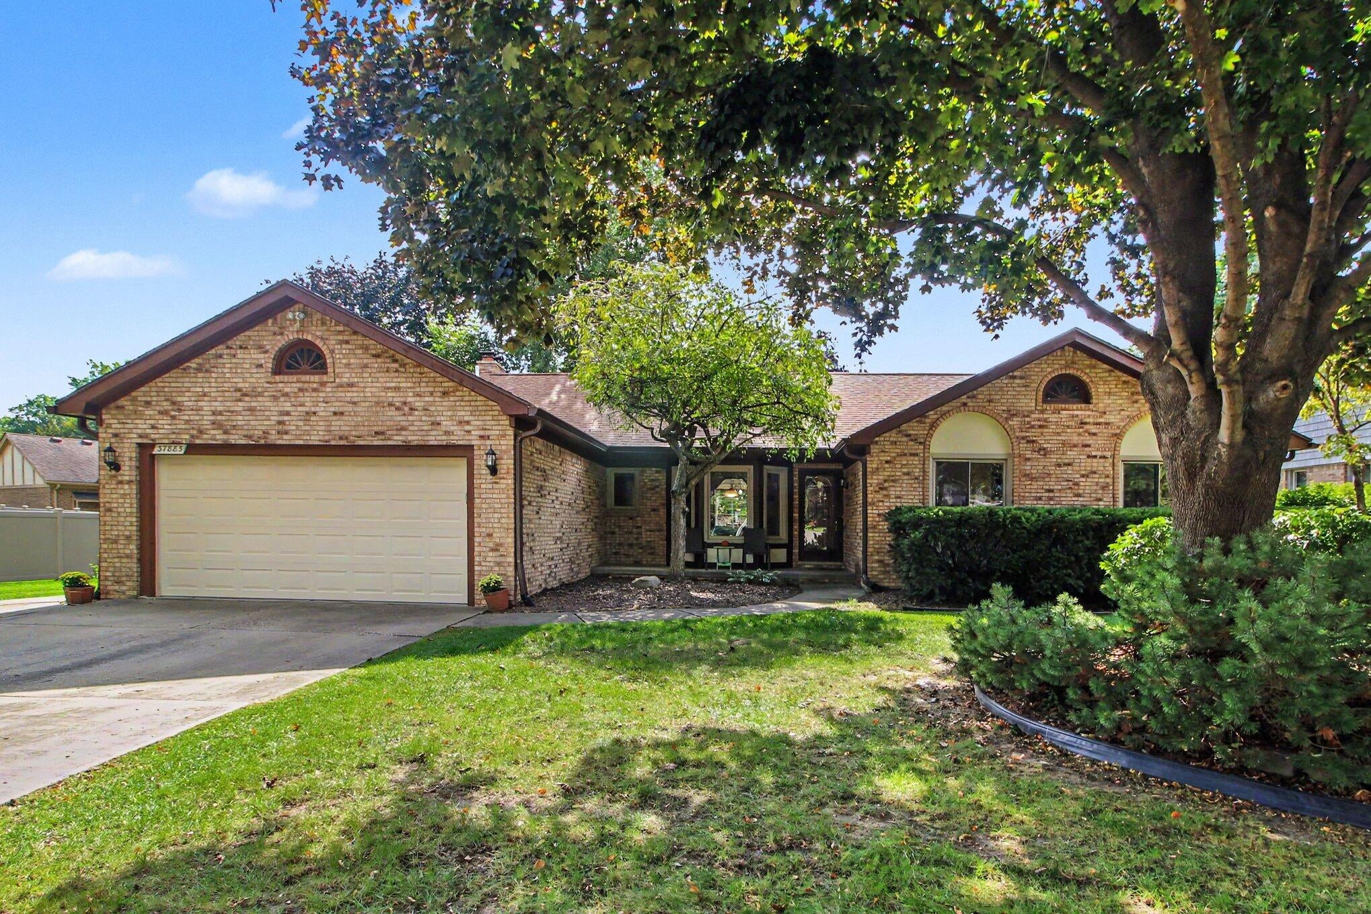
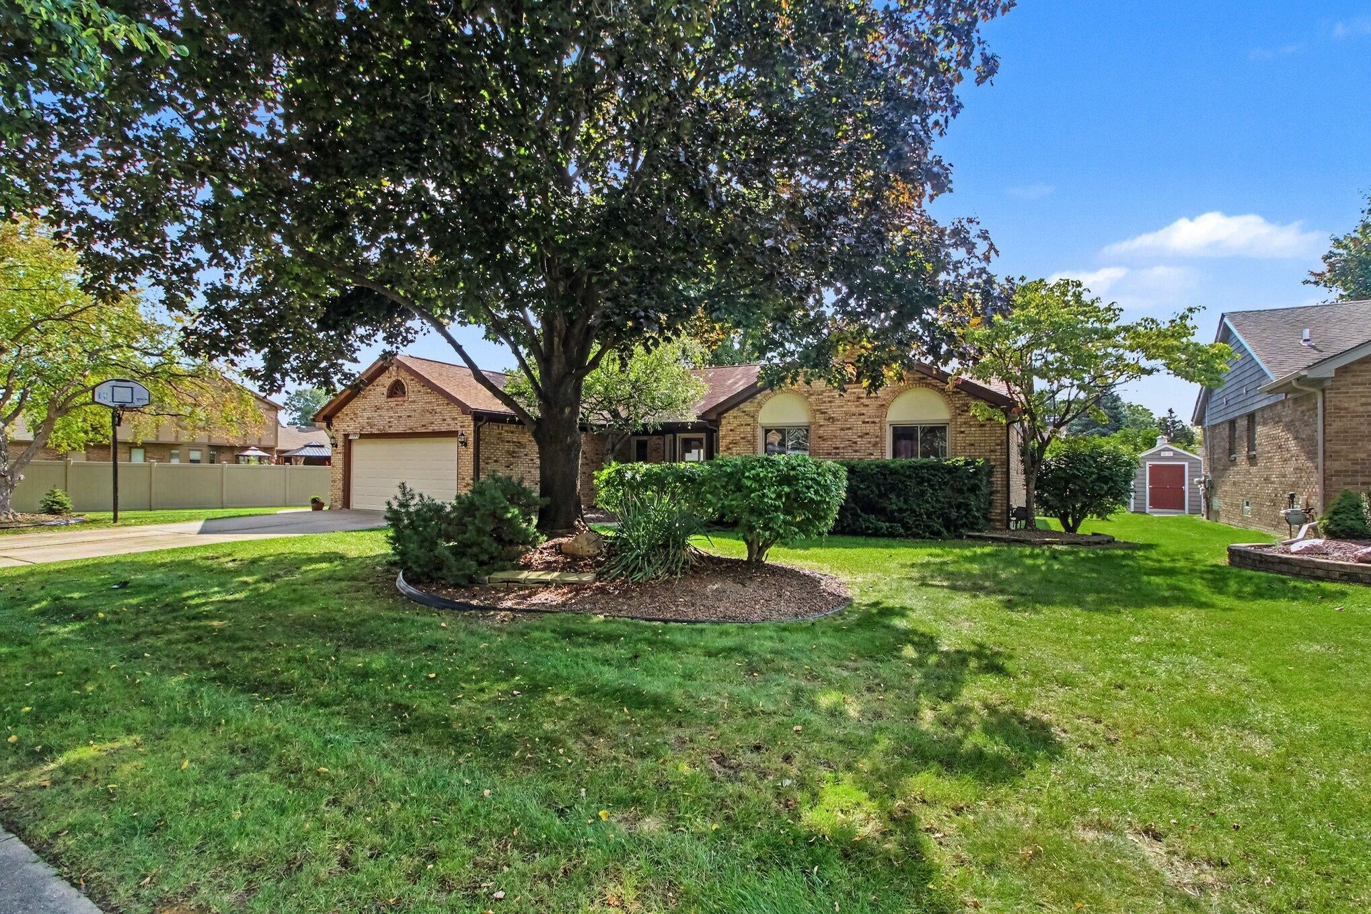
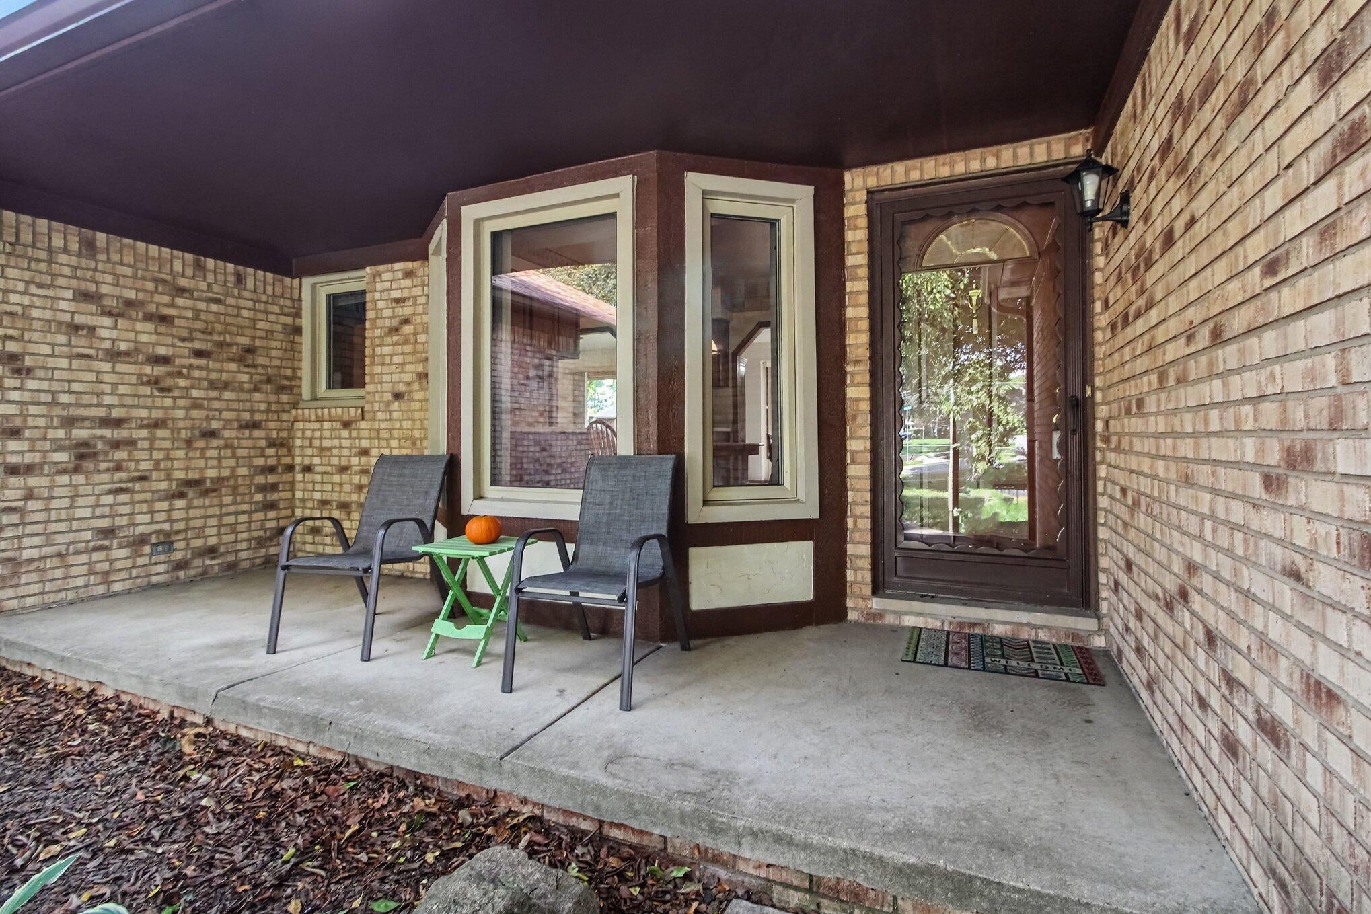
OPEN HOUSE Sunday, October 4th, 3:00-5:00 PM! Don't miss this inviting 3-bedroom, 31/2-bath ranch in Livonia! Major updates offer peace of mind: roof (2021), furnace (2025), water heater (2024), 200-amp service (2025), and dryer (2026). The kitchen features a pantry, appliances included, and an eat-in area, plus a separate dining room with a beautiful bay window. Enjoy cozy fall and winter evenings by the natural gas fireplace. Step outside to a private deck (2021), fenced dog-run area, and a protected garden area to help keep deer out. Natural gas grill stays, along with an 8x10 shed. Spacious primary bath. The basement offers glass-block windows, full bath, wet bar, and new sump pump (2025) with electric backup. Also featuring 240V Outlet in Garage. Conveniently located near Livonia schools, shopping, restaurants, and expressways. A wonderful opportunity to enjoy a well-updated home in a desirable Livonia location!

Save
Ask
Tour
Hide
Share
Listing Snapshot
Price 
$399,900
Days On Site 
-1 Days
Bedrooms 
3
Inside Area (SqFt) 
2,900 sqft
Total Baths 
4
Full Baths 
3
Partial Baths 
1
Lot Size 
0.28 Acres
Year Built 
1988
MLS® Number 
81026052272
Status 
Coming Soon
Property Tax 
$4,774
HOA/Condo/Coop Fees 
N/A
Sq Ft Source 
N/A
Friends & Family
Recent Activity
just nowListing first seen on site
2 days agoListing updated with changes from the MLS®
General Features
Acres 
0.28
Attached Garage 
Yes
Cross Street 
Newburgh and 7 Mile Road
Garage 
Yes
Garage Spaces 
2
Parking 
AttachedConcreteGarage Faces FrontGarage Door OpenerPaved
Property Sub Type 
Single Family Residence
Sewer 
Public Sewer
Special Circumstances 
Standard
SqFt Above 
1600
SqFt Below 
1300
SqFt Total 
3200
Style 
Ranch
Water Source 
Public
Interior Features
Appliances 
Gas Water HeaterBuilt-In Electric OvenDishwasherDisposalDryerMicrowaveOvenRefrigeratorWasher
Basement 
FinishedFull
Cooling 
Ceiling Fan(s)Central Air
Fireplace 
Yes
Fireplace Features 
Family Room
Fireplaces 
1
Flooring 
Carpet
Heating 
Forced AirNatural Gas
Interior 
Pantry
Laundry Features 
Laundry RoomMain Level
BathFull 
Level - Basement
BathLav 
Level - Main
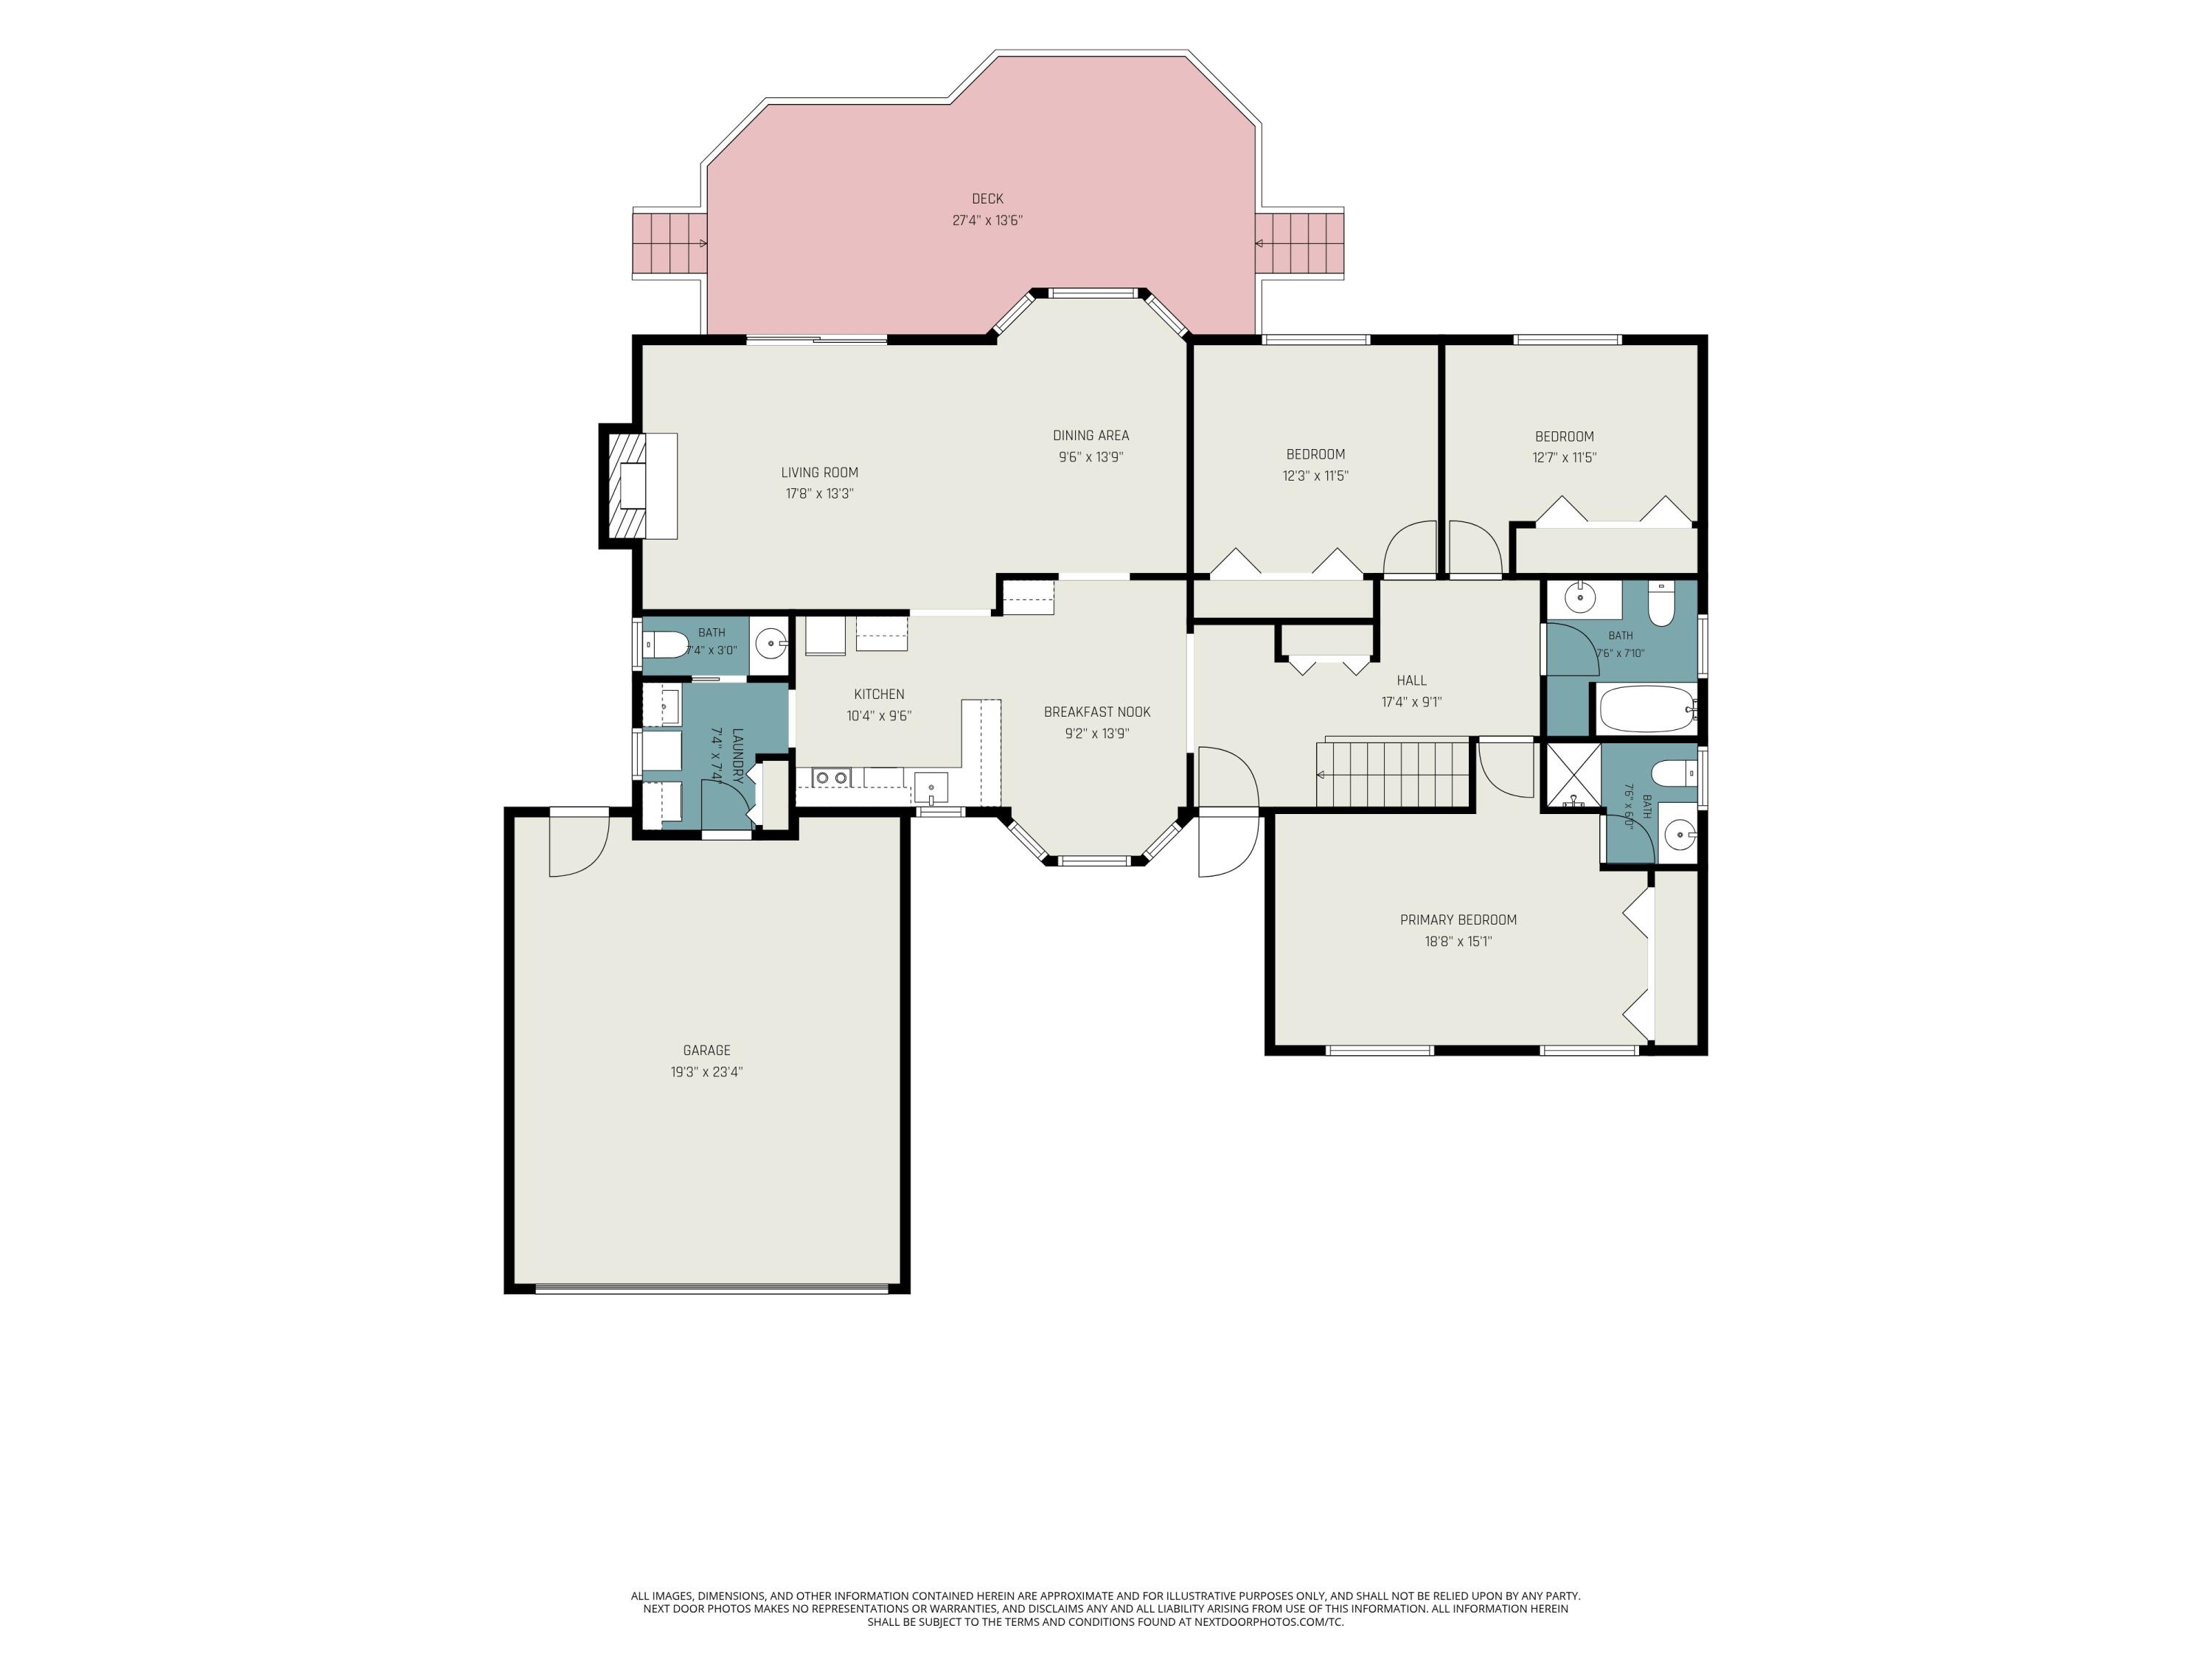
Bedroom 2 
Dimensions - 12.7 x 11.5Level - MainArea - 146
Bedroom 3 
Dimensions - 12.3 x 11.5Level - MainArea - 141
Bonus Room 
Dimensions - 8.8 x 15.4Level - BasementArea - 136
Dining Room 
Dimensions - 13.9 x 9.6Level - MainArea - 133
Game Room 
Dimensions - 24.4 x 23.1Level - BasementArea - 564
Kitchen 
Dimensions - 10.4 x 9.6Level - MainArea - 100
Laundry 
Dimensions - 7.4 x 7.4Level - MainArea - 55
Living Room 
Dimensions - 17.9 x 13.3Level - MainArea - 238
Master Bathroom 
Dimensions - 7.6 x 6.0Level - MainArea - 46
Master Bedroom 
Dimensions - 18.8 x 15.1Level - MainArea - 284
Other 
Dimensions - 13.9 x 9.2Level - MainArea - 128
Utility Room 
Dimensions - 15.4 x 8.2Level - BasementArea - 126
Save
Ask
Tour
Hide
Share
Exterior Features
Construction Details 
Brick
Exterior 
Garden
Lot Features 
Level
Patio And Porch 
CoveredDeckPorch
Roof 
Asphalt
Community Features
MLS Area 
Area05021Livonia
School District 
Livonia
Financing Terms Available 
CashConventionalFHAVA Loan
Roads 
Paved
Schools
School District
Livonia
Elementary School
Unknown
Middle School
Unknown
High School
Unknown
Listing courtesy of Remerica United Realty: [email protected]


IDX provided courtesy of Realcomp II Ltd. via GreaterMetropolitanAssociationofREALTORS. Copyright © 2026 Realcomp II Ltd. Shareholders.

IDX information is provided exclusively for consumers' personal, non-commercial use and may not be used for any purpose other than to identify prospective properties consumers may be interested in purchasing and that the data is deemed reliable but not guaranteed accurate by the MLS.

Neighborhood & Commute
Source: Walkscore
Save
Ask
Tour
Hide
Share